

CATEGORIES:
Tornado Shelter Capacity Planning For Commercial Facilities
August 13, 2026
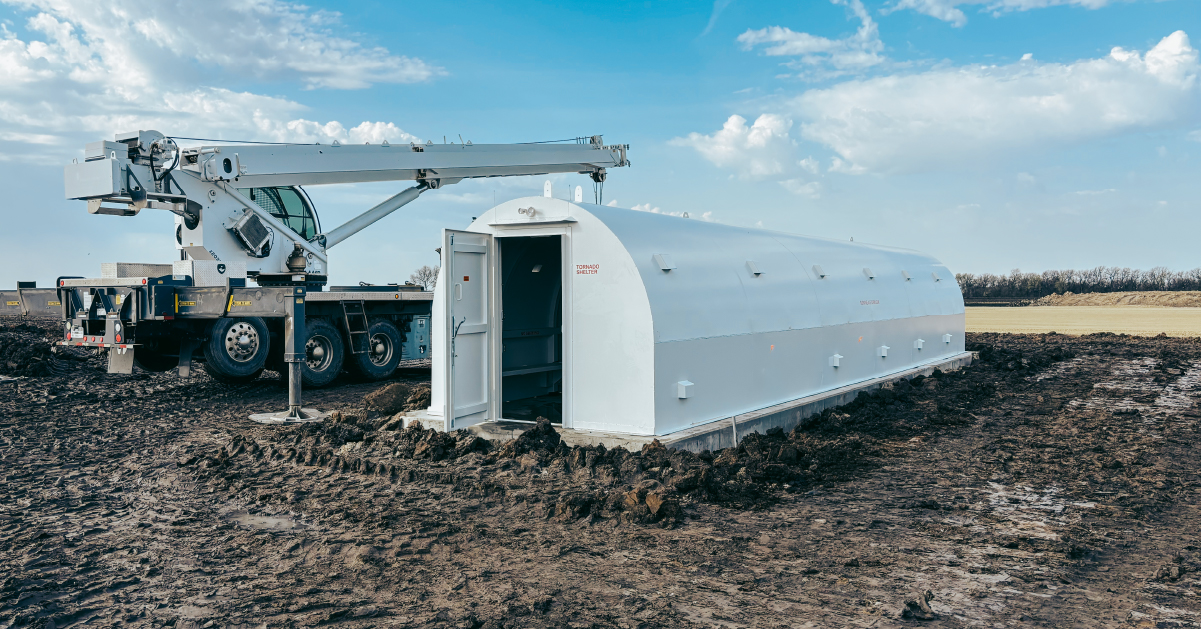
When a tornado warning sounds, it’s time for everyone to take shelter. A warning could mean that a tornado is just minutes away. For facilities with a commercial tornado shelter, that makes capacity planning an important part of the initial design and selection process.
When selecting a commercial tornado shelter, facility owners and planners need to consider the number of people the shelter is intended to protect, the usable floor area required for those occupants, accessibility needs and how occupancy may change during normal operations.
Getting those numbers right early helps ensure the shelter selected for the facility has enough capacity when it is needed.
How to Calculate Shelter Capacity for Your Building
The foundation of tornado shelter capacity planning is determining its capacity. How many people need to fit inside, and how much floor space does that require?
According to FEMA P-361, the minimum is 5 square feet per occupant for group and community shelters. Wheelchair users and people using mobility aids require additional floor area beyond that baseline. A standing-room shelter for 100 people needs at least 500 usable square feet, which may be less than the shelter's total footprint before you account for doors, equipment, and supply storage, each of which reduces effective capacity.
Peak Occupancy vs. Average Headcount
One of the most important steps in tornado shelter capacity planning is identifying how many people may need to use the shelter at the same time, or its peak occupancy. Average headcount may not provide an accurate picture.
FEMA recommends determining capacity based on the time of day when the maximum number of shelter occupants is expected. Depending on the facility, that number may need to account for employees, contractors, visitors, delivery personnel and others who could be present when a tornado strikes. Capacity planning should also consider how the number of occupants could change over time.
For example, consider a distribution warehouse with 80 day-shift workers and 75 night-shift workers. For 30 minutes during shift change, 155 people are on-site at the same time. A shelter sized for 80 people leaves 75 employees with nowhere to go. Designing around only one shift could leave the shelter without enough capacity for its intended occupants.
The Square Footage Formula in Practice
The calculation works like this: multiply your peak occupant count by the minimum square footage per person required under the applicable standard. That gives you the minimum shelter floor area. Then account for usable space lost to doors, mechanical systems, and emergency supply storage to confirm the shelter's actual working capacity meets that number. If your occupants require wheelchairs or stretchers, that space must also be considered.
FEMA P-361 and ICC 500 Capacity Requirements Explained
FEMA P-361 and ICC 500 provide important criteria for planning and designing tornado shelters and safe rooms. They serve different purposes, and understanding how they relate determines both your design requirements and your funding eligibility.
FEMA P-361 is design guidance. It establishes criteria for FEMA safe rooms, including additional criteria that apply when safe rooms are constructed with FEMA grant funds. ICC 500, published by the International Code Council, is the enforceable building code standard that local jurisdictions adopt into law. Many jurisdictions in tornado-prone states have adopted ICC 500 by reference, which means its requirements carry legal force even when property owners are unaware of it.
What FEMA P-361 Actually Requires
FEMA P-361 sets the 5-square-foot-per-occupant minimum, specifies ventilation rates for extended occupancy, and defines structural performance criteria, including resistance to EF5-equivalent wind loads and debris impact. Safe rooms constructed with FEMA grant funds must meet the applicable FEMA Funding Criteria in P-361 in addition to ICC 500 requirements.
ICC 500 and Local Building Codes
In some jurisdictions, ICC 500 contains enforceable capacity, ventilation, and structural requirements. Schools in many states face mandatory compliance. Office buildings, warehouses and other commercial facilities vary by jurisdiction. The compliance pathway depends on your facility type and your state and local code requirements, so confirming applicable requirements with your building department is an important first step.
The International Building Code (IBC) also requires ICC 500-compliant storm shelters for certain types of facilities in designated tornado-prone areas when those provisions have been adopted by the applicable jurisdiction.
Above Ground vs. Underground Shelter Capacity Tradeoffs
Both above-ground safe rooms and underground tornado shelters can protect occupants effectively. The capacity planning implications differ significantly between the two.
Above-Ground Safe Rooms for Large Groups
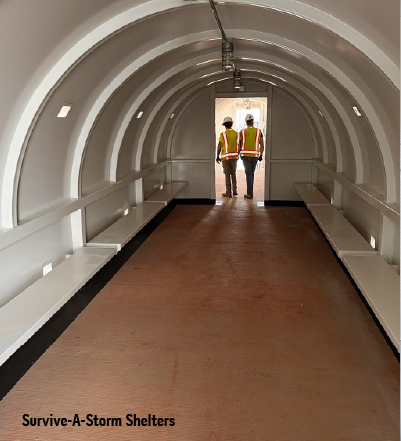
Above-ground commercial safe rooms have no excavation depth constraint, which means they can be built or prefabricated to match a wide range of headcount requirements. Modular units range from small configurations to large structures, and multiple units can be connected to reach required capacity. Above-ground designs also simplify ADA accessibility compliance because ramp-accessible entry at grade level is straightforward to engineer, whereas underground shelters require lifts or alternative access solutions for mobility-impaired occupants.
Underground Shelters for Businesses
Underground shelters offer inherent wind protection and can be the right choice where no interior safe room option exists in an existing structure. The trade-offs are real, though. Egress width, stair configuration and accessibility can all impose practical capacity considerations. In areas with high water tables or flood risk, site conditions must be carefully evaluated before installation. FEMA safe room criteria include specific siting and floor-elevation requirements related to flood hazards.
Shelter Requirements by Facility Type
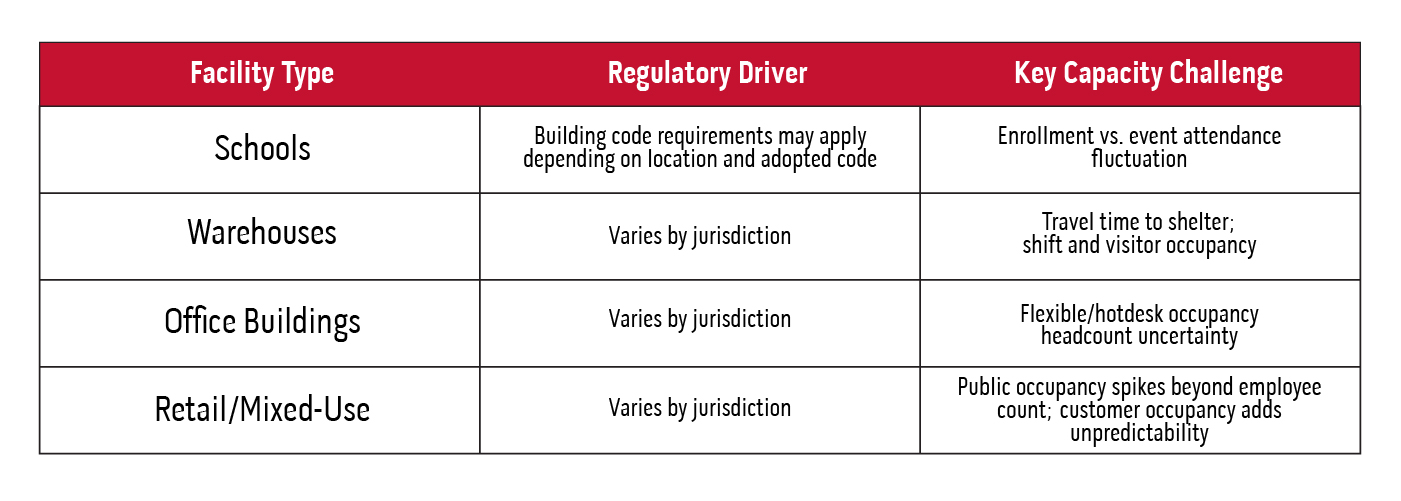
The regulatory framework, occupant profile, and risk environment differ meaningfully by facility type. The table below summarizes the key differences.
Schools and Educational Facilities
Certain schools may be required to provide ICC 500-compliant storm shelters depending on their location and the building code adopted by the jurisdiction. Where the IBC requirement applies, shelter capacity is generally based on the occupant load of classrooms, vocational rooms and offices in the Group E occupancy. A gymnasium or other space within the school may serve as the storm shelter if it is designed and constructed to meet the applicable requirements.
Warehouses and Distribution Centers
Warehouses and distribution centers can present unique challenges for tornado shelter planning because of their size, layout and occupancy patterns. Beyond the square footage calculation, shelter planning should consider how quickly occupants can reach the designated shelter location when a tornado warning is issued. NOAA’s tornado safety guidelines emphasize getting to shelter immediately when a warning is issued. In a large or widely dispersed facility, that may mean considering multiple shelter locations rather than a single central unit.
Office Buildings and Commercial Spaces
Interior rooms or stairwells may provide a designated shelter location in buildings without a purpose-built tornado shelter, but they should not be considered an ICC 500 storm shelter or FEMA safe room unless they are designed and constructed to meet the applicable requirements. Open-plan offices with flexible or hotdesk occupancy should account for fluctuations in headcount when determining the number of people the tornado shelter is intended to protect.
Q: Does my shelter capacity need to include customers and visitors, or just employees?
Shelter capacity should account for everyone the shelter is intended to protect. Depending on the facility, that may include employees as well as contractors, delivery personnel, customers and visitors. Facility owners should consider normal occupancy patterns as well as periods when the number or type of occupants may change.
Commercial Tornado Shelter Cost by Capacity and Type
A properly sized workplace tornado safe room can vary significantly in cost depending on capacity, configuration, site conditions and whether the project is new construction or a retrofit. Retrofitting an existing building may be more complex and costly than integrating a shelter into new construction because of the modifications that may be required to accommodate the shelter.
Pro Tip: Get bids from at least three commercial tornado shelter manufacturers and ask each one for a site-specific capacity calculation, not just a unit price. The cheapest unit that is undersized for your actual peak occupancy is not a bargain. Make sure they understand you will be building to ICC-500 construction standards and that they are well-versed in the requirements.
Cost Drivers Beyond Unit Price
Site preparation, foundation and anchoring work, electrical rough-in, ventilation installation, permit fees, and access path construction all add to total project cost. Accounting for these project-specific costs during planning can provide a more complete picture of the total investment beyond the shelter itself.
FEMA Grants and Funding Pathways
The FEMA Hazard Mitigation Grant Program (HMGP) and the Building Resilient Infrastructure and Communities (BRIC) program could each cover up to 75 percent of eligible shelter costs for qualifying projects. Eligibility, funding availability and application requirements vary, and businesses generally do not apply directly to FEMA. Facilities considering grant funding should evaluate available programs and requirements early in the planning process.
The Legal and Liability Risk of Getting Capacity Wrong
An undersized shelter is not a neutral gap. If a facility is required to provide a storm shelter under applicable building codes, failing to provide the required capacity can create compliance and potential liability concerns. Even when a storm shelter is not specifically required, facility owners should understand the applicable building codes, emergency planning requirements and other obligations that may affect tornado preparedness.
The OSHA General Duty Clause
OSHA's General Duty Clause, Section 5(a)(1), requires employers to provide a workplace free from recognized hazards that are causing or are likely to cause death or serious physical harm. OSHA’s tornado guidance recommends that employers in tornado-prone areas develop emergency plans that identify appropriate shelter locations and procedures for employees to follow during severe weather.
What Post-Event Investigation Looks Like
Following a tornado fatality in a commercial facility, investigators pull occupancy records, shelter engineering documentation, permit history, and capacity calculations. If those documents show the shelter was undersized relative to peak occupancy, or that the shelter was not FEMA P-361 or ICC 500 compliant, every preventable casualty could become a liability data point. Documented capacity planning protects decision-makers. The absence of documentation does the opposite.
Choosing and Installing the Right Commercial Shelter
Selecting a business storm shelter starts with vendor verification, not price comparison. Ask the manufacturer for documentation demonstrating that the shelter has been designed to meet the applicable requirements. Engineer-stamped drawings provide project-specific documentation of the shelter's design and should identify the applicable design criteria and specifications.
Verifying Compliance Claims
Look for National Storm Shelter Association (NSSA) membership and ask how the manufacturer documents that the specific shelter is designed to meet applicable ICC 500 requirements and FEMA P-361 criteria. Engineer-stamped drawings can provide documentation of the shelter's design, including its rated capacity and applicable design criteria. Confirm that the documented capacity meets the number and needs of the occupants the shelter is intended to protect.
The Installation Process Timeline
A commercial shelter project timeline depends on factors including shelter size and configuration, site conditions, engineering requirements, permitting and installation. Permitting requirements and review times can vary by jurisdiction, so they should be considered early in the project schedule.
Q: Can I install a commercial tornado shelter in an existing building, or does it require new construction?
Retrofit installation in an existing building may be feasible but could be more expensive. Retrofit projects require evaluation of factors such as the existing slab or foundation, anchoring requirements, available space and access. Because these conditions vary from one facility to another, retrofits should be evaluated on a project-specific basis.
Maintaining Shelter Capacity Over Time
A shelter that was correctly sized at installation may no longer provide sufficient capacity if facility occupancy materially increases. Business growth, new tenant occupancy, hiring surges, and facility expansions are all reasons to reevaluate the tornado shelter capacity. That review should be documented, dated, and retained.
Storing equipment or supplies inside the shelter reduces usable floor area and reduces the number of people the shelter can hold. Shelter interiors should be kept clear of permanent storage, and it should be inspected and maintained to verify that door seals, ventilation systems, and structural components remain in working condition. Regular tornado drills can also help facilities evaluate whether occupants can reach and enter the shelter within the available warning time. Keeping a log of these drills and of any internal inspections is a best practice.
Frequently Asked Questions About Community Tornado Shelter Capacity Planning
How do I calculate tornado shelter capacity?
Calculating tornado shelter capacity involves a systematic assessment of both the physical space available and the anticipated occupancy during an emergency. Begin by measuring the total usable floor area of the shelter, excluding any obstructions such as support columns or built-in fixtures. According to FEMA guidelines, allocate a minimum of 5 square feet per person for standing room in emergency shelters; however, additional space is required for occupants using wheelchairs or those who must be relocated to beds or stretchers. Additionally, consider factors such as ventilation requirements, accessibility for individuals with disabilities, and storage space for emergency supplies when determining capacity.
What are the legal requirements for commercial shelter capacity?
Legal requirements for commercial tornado shelter capacity are primarily governed by a combination of local building codes, state regulations, and federal guidelines such as those issued by the Federal Emergency Management Agency (FEMA) and the International Code Council (ICC). Generally, these regulations mandate that commercial shelters must meet space requirements per person to ensure sufficient space for safety and comfort during severe weather events. Additionally, capacity planning must consider the building's maximum occupancy load as determined by fire safety codes, ensuring that all occupants have access to shelter without exceeding structural limits.
How much space is needed per person in a tornado shelter?
For community tornado safe rooms, FEMA P-361 references a minimum usable floor area of 5 square feet for each standing or seated occupant. Occupants using wheelchairs require 10 square feet, while occupants who must be relocated to beds or stretchers require 30 square feet. While some commercial businesses may not need to legally accommodate wheelchairs or stretchers, they may choose to use 5 to 10 square feet per person for enhanced comfort and safety. Walls, columns, permanently mounted furniture and other features that reduce the area available to occupants should also be considered.
Are there different capacity rules for various building types?
Yes, there are different capacity rules for various building types when it comes to commercial tornado shelter capacity planning. These rules are typically guided by local building codes, the International Building Code (IBC), and standards set by organizations such as FEMA and ICC-500. For instance, office buildings, schools, healthcare facilities, and manufacturing plants each have distinct occupancy patterns and risk profiles, which influence shelter capacity requirements. Schools often require shelters to accommodate all students and staff simultaneously during school hours, while healthcare facilities must consider patients who may be immobile or require special assistance. Manufacturing plants may need to factor in shift schedules and the presence of hazardous materials that could affect shelter design and capacity.
What factors affect tornado shelter capacity planning?
Tornado shelter capacity planning is influenced by a variety of critical factors to ensure safety and efficiency during severe weather events. Key considerations include the expected occupancy load based on the building’s maximum number of occupants, which dictates the minimum space requirements per person as recommended by safety standards such as FEMA guidelines. Accessibility is also paramount; shelters must accommodate individuals with disabilities and provide clear, rapid entry routes to minimize evacuation time. Ventilation, emergency supplies storage, and communication systems further affect design choices, ensuring occupants can remain safe for extended periods if necessary.
How many people can a typical commercial tornado shelter hold?
Commercial tornado shelters can be designed to accommodate a wide range of people, depending on the size and intended use of the facility. These shelters are engineered to meet stringent safety standards. The capacity planning takes into account not only the number of occupants but also essential factors such as space for emergency supplies, ventilation systems, and accessibility features. Larger commercial complexes or community centers may have shelters that hold upwards of 1,000 individuals, while smaller office buildings often opt for shelters sized from 20 to 100 people to balance cost and safety effectively.
What safety standards apply to commercial tornado shelters?
Commercial tornado shelters must adhere to a combination of safety standards designed to ensure structural integrity, occupant protection, and emergency preparedness. Primarily, these shelters are governed by the International Code Council’s ICC 500 standard, which specifies design and construction criteria to resist extreme wind pressures and flying debris associated with tornadoes. Additionally, the Federal Emergency Management Agency (FEMA) provides guidelines through publications such as FEMA P-361, outlining best practices for shelter capacity, ventilation, and accessibility. Compliance with the American Society of Civil Engineers (ASCE) 7 standard is also critical, as it defines minimum design loads for buildings subjected to high winds.
How do occupancy limits impact shelter design?
Occupancy limits play a critical role in commercial tornado shelter capacity planning by directly influencing the spatial layout, structural requirements, and safety features of the shelter design. Establishing accurate occupancy limits ensures that the shelter can accommodate the maximum expected number of occupants without compromising comfort or safety during a tornado event. Higher occupancy demands necessitate larger floor areas, increased ventilation systems, and more robust structural reinforcements to withstand extreme wind pressures while maintaining air quality and egress efficiency. Additionally, occupancy limits dictate the quantity and placement of emergency supplies such as water, first aid kits, and communication devices to support all individuals adequately.
Can existing structures be adapted for tornado shelter use?
Yes, existing structures can often be adapted for tornado shelter use, provided they meet certain structural and safety criteria. Retrofitting a building to serve as a tornado shelter could involve reinforcing walls and roofs with impact-resistant materials, installing secure doors and windows designed to withstand high winds and flying debris, and ensuring the foundation is anchored to resist uplift forces. Additionally, interior spaces may need to be reconfigured to create a safe, enclosed area that can accommodate the required occupant capacity while providing adequate ventilation and storage for emergency supplies. Engineers usually conduct thorough assessments of the building’s load-bearing capabilities and potential vulnerabilities before recommending specific modifications.
Where can I find official guidelines for shelter capacity planning?
Official guidelines for commercial tornado shelter capacity planning can be found through several authoritative sources. Primarily, the Federal Emergency Management Agency (FEMA) provides comprehensive resources and standards, including FEMA P-361, which outlines design and construction criteria for safe rooms and shelters. Additionally, the International Code Council (ICC) publishes the International Building Code (IBC) and the ICC 500 standard, both of which include detailed requirements for shelter capacity based on occupancy type and risk levels. State and local emergency management agencies often adopt these federal guidelines and may have supplementary regulations tailored to regional tornado risks.
Author