

CATEGORIES:
Commercial Tornado Shelter Installation Without Operational Disruption
October 19, 2026
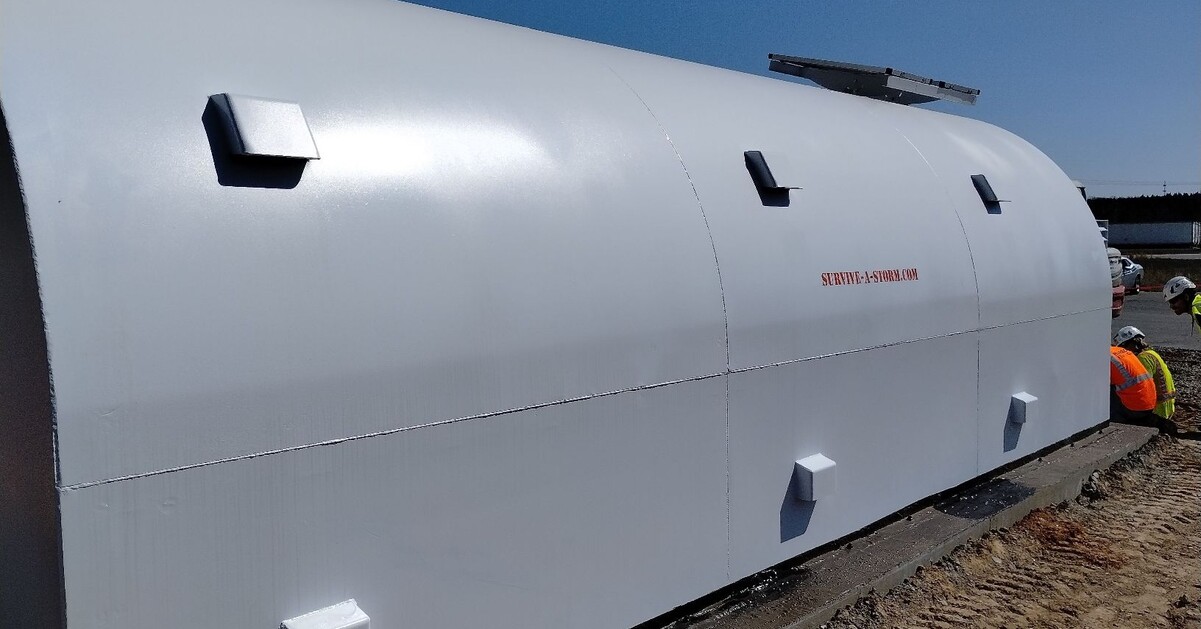
Sometimes facility managers assume installing a commercial tornado shelter means weeks of construction crews, permit issues, and a facility that can't function normally. That assumption leaves many businesses unprotected longer than they should be. The reality is that modern commercial tornado shelter installation is more contained than most people expect, and in most cases, the disruption window is measured in days, not weeks.
Key Takeaway: There’s no need to let the fear of chaos delay shelter installation. With the right shelter type and a contractor who schedules around your operations, most commercial installations cause minimal disruption to your business day.
What Businesses Can Expect During the Installation Process
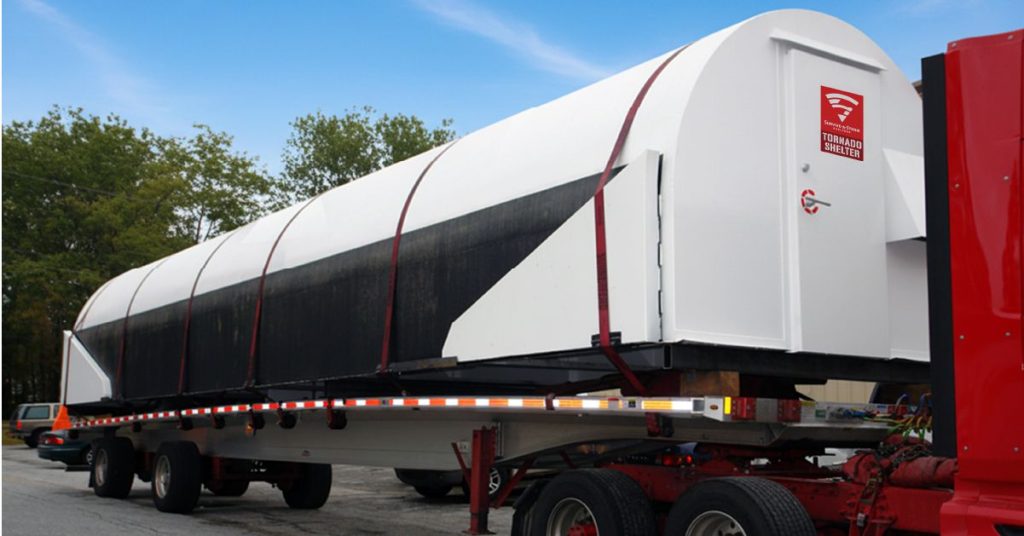 Concerns about tornado shelter installation usually start with a mental image of a construction project involving heavy equipment, concrete dust, restricted access, and employees unable to access their workspaces. If you add permitting uncertainty into that picture, then it's easy to see why businesses would put it off. Luckily, most commercial tornado shelter installations are less disruptive than that.
Pre-engineered modular shelter systems have changed the equation. Many above-ground commercial safe rooms are manufactured off-site and installed quickly. Permitting is the most time-variable phase, and most vendors help you navigate that process before any crew shows up on-site. The question "will we have to close down during shelter installation?" has a much more reassuring answer than most business owners expect.
Above Ground vs Underground Shelters for Businesses
Choosing between an above-ground and underground commercial tornado shelter isn't always a matter of preference. It's a function of your existing structure, your soil conditions, and your operational tolerance for construction impact.
Above-Ground Safe Rooms
Above-ground tornado safe rooms for commercial use can be anchored to an existing concrete slab or foundation using engineered bolt systems, provided the slab or foundation meets the structural requirements. They don't require excavation, making them a practical choice for office buildings, schools, and retail facilities where digging up the floor is not an option. ADA accessibility is also easier to achieve with above-ground units since there's no hatch or stairwell entry required. The tradeoff is that above-ground shelters consume interior floor space and require the surrounding structure to accommodate the anchoring load.
Underground Commercial Shelters
Underground tornado shelters for commercial use often require concrete slab cutting, soil testing, and careful drainage planning. That sounds more disruptive, but warehouses and manufacturing facilities with slab-on-grade construction and open floor plans are often well-suited for in-ground installation. The installation zone can be isolated from active operations, and the finished shelter has a smaller visible footprint. High water tables will disqualify many sites from underground installation, which is why a soil and site assessment is always the first step.
Q: Can we stay open during commercial tornado shelter installation?
In most cases, yes. Above-ground installations typically require only a localized area closure during the active installation window. Underground installations require a larger disruption zone during excavation, but strategic scheduling around off-hours or weekends eliminates most operational impact. Your contractor should be able to give you a specific area closure plan before work begins.
Calculating the Right Tornado Shelter Capacity
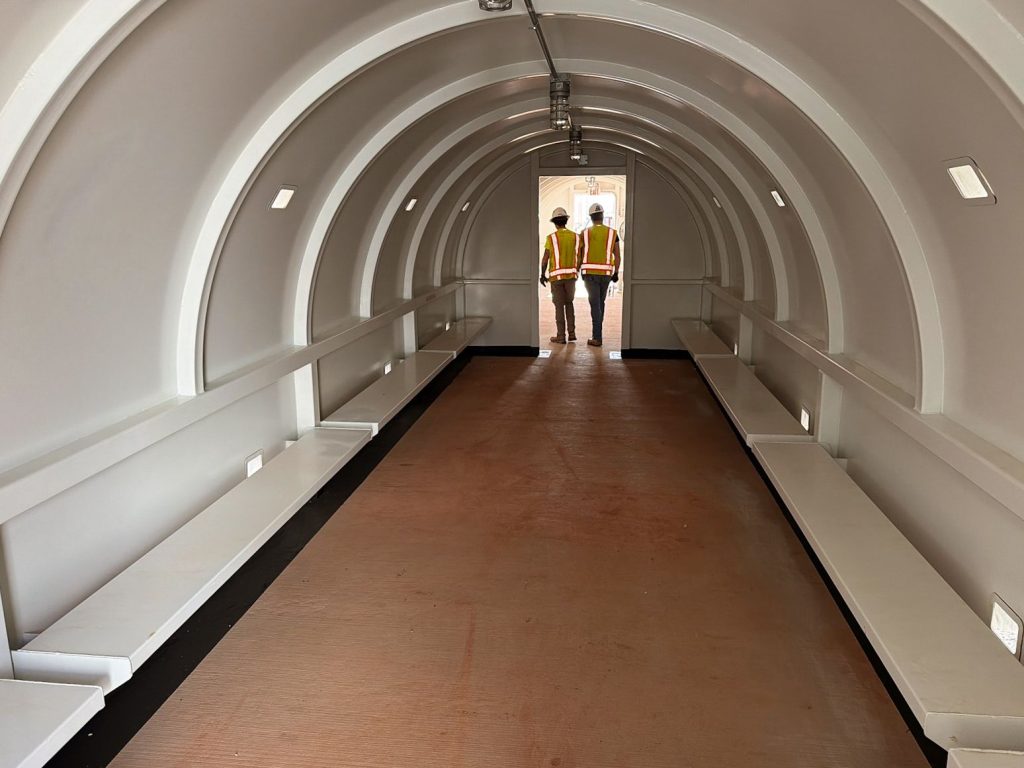
Undersizing a commercial tornado shelter is the most common and most legally exposed mistake in shelter procurement. The commercial tornado shelter capacity calculations should be based on peak occupancy, not average daily headcount. That means accounting for your busiest shift, your highest-traffic customer day, and any contractors or vendors who might be on-site during a storm event.
According to FEMA Publication P-361, a FEMA tornado safe room requires a minimum of 5 square feet per occupant, and 10 square feet required per wheelchair user. That ADA modifier matters for commercial facilities and meaningfully affects your total square footage calculation.
Once you know your peak occupancy number and your ADA requirements, sizing is straightforward. The capacity math also feeds directly into your budget, because shelter size is one of the two primary cost drivers in any commercial tornado shelter project.
| Occupancy Range | Shelter Size Tier | Minimum Usable Floor Space |
|---|---|---|
| Up to 20 people | Small | Up to 100 sq ft |
| 21–75 people | Medium | 105–375 sq ft |
| 76–200 people | Large | 380–1,000 sq ft |
| More than 200 people | Community/Campus | More than 1,000 sq ft |
| *Square footage estimates are based on a minimum of 5 square feet of usable floor area per standing or seated occupant. Wheelchair users require a minimum of 10 square feet per person. Actual shelter size may vary based on accessibility, occupancy, and design requirements. Size tiers are illustrative, not official FEMA classifications. | ||
What the Installation Timeline Actually Looks Like
Breaking the commercial tornado shelter installation process into phases removes most of the uncertainty. It much be discussed with your manufacturer's representative, but each phase has and a different impact level on your operations.
Pre-Installation Phase
The pre-installation phase includes site assessment, structural or soil evaluation, permit filing, and shelter delivery lead time. Site assessment typically takes one to two days. Permit review varies widely, but in most municipalities takes two to six months, though some jurisdictions move faster. Prefabricated shelter delivery lead times range from six to 10 months, depending on unit size and manufacturer backlog. (This is highly dependent on the manufacturer's lead time.) This entire phase happens before any installation crew touches your building, which means your operations are unaffected during the longest stretch of the project calendar.
Pro Tip: Start the permitting process as early as possible. Permit acquisition is the most time-variable phase of any commercial tornado shelter project and is the most common cause of overall timeline delays. A good contractor will file permit applications before your shelter even ships, so both processes run in parallel.
Active Installation Window
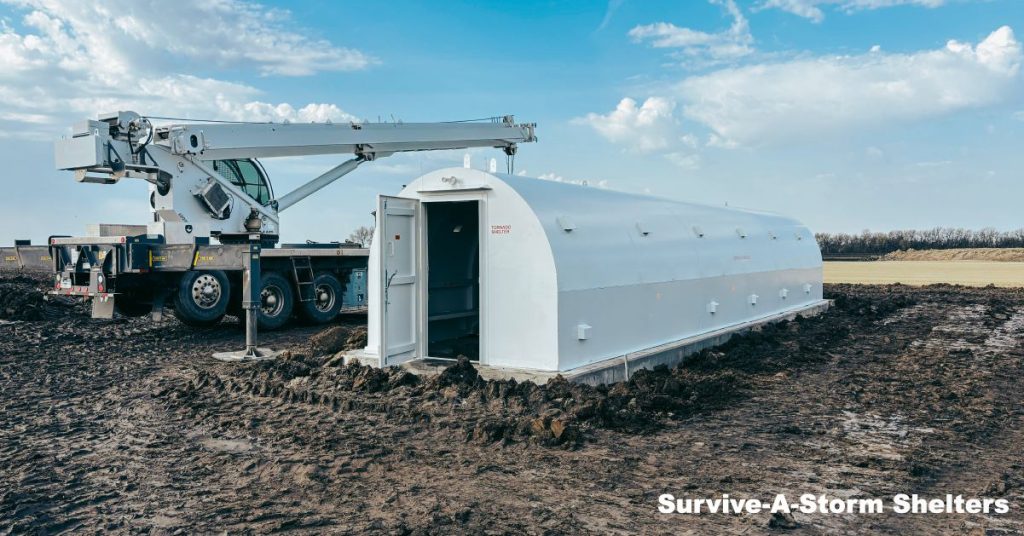 For most prefabricated above-ground commercial safe rooms, the active installation window is one to three days, depending on the complexity of the project. That's the period when a physical area closure is actually required. Most vendors offer evening and weekend installation scheduling to eliminate any conflict with business hours. Underground installations have a longer active window due to excavation and concrete work, typically three to seven days, but that work zone can be isolated from the rest of your facility.
FEMA Approval and ICC 500 Compliance Requirements
Understanding the difference between FEMA P-361 and ICC 500 is an important part of evaluating your options. FEMA P-361 provides guidance for the design and construction of safe rooms, while ICC 500 establishes minimum design and construction requirements for storm shelters and is incorporated into many enforceable building codes. FEMA doesn’t approve or certify individual shelter products, so buyers should verify that a shelter meets the applicable standards and local building code requirements. Be wary of vendors who claim their shelters are “FEMA approved.” While they typically mean that it meets the performance criteria described in FEMA P-361, sometimes your local building department will actually look for ICC 500 compliance.
ICC 500-2020 requires commercial tornado shelters to withstand wind speeds of 250 mph and flying debris impact equivalent to a 15-pound 2x4 traveling at 100 mph. Those specifications drive the commercial tornado shelter requirements for walls, doors, and ventilation systems, and they explain why compliant shelter doors and wall panels cost significantly more than standard construction materials.
Before signing a contract with any commercial tornado shelter manufacturer, verify these checkpoints:
- ICC 500 compliance for the shelter unit or design
- Third-party testing confirmation
- Wind speed rating at or above 250 mph per ICC 500-2020
- Anchoring method with engineered bolt specifications
- ADA accessibility provisions for entry, interior clearance, and egress
- Ventilation system that meets ICC 500 pressure and debris resistance requirements
- State-specific adoption notes if your state has modified ICC 500 requirements
Q: What does "FEMA approved tornado shelter" actually mean for commercial buyers?
There is no FEMA certification program that approves commercial shelter products. Vendors sometimes use "FEMA approved" to suggest their shelters meet FEMA P-361 criteria, but the term is misleading. Buyers should look for evidence that the design has undergone professional engineering scrutiny. Engineer-stamped drawings provide the greatest assurance that the shelter has been engineered to meet applicable standards, including ICC 500 and that it has undergone third-party testing.
Commercial Tornado Shelter Cost Breakdown
Commercial tornado shelter pricing is primarily driven by two variables: capacity and installation method. Understanding those two levers gives you enough command of the cost landscape to defend the spend internally and avoid being caught off guard by a quote.
The most significant financial variable available to qualifying businesses is the FEMA Hazard Mitigation Grant Program (HMGP), which provides up to 75% federal cost share for eligible tornado shelter projects. The remaining 25% is typically covered by state, local, or private match funds. HMGP eligibility is usually triggered by a presidential declaration of a major disaster in your state, so timing matters. Work with your state’s hazard mitigation officer to understand whether your region qualifies and what the current application window looks like.
For businesses in tornado-prone states like Texas, Oklahoma, Kansas, and Missouri, commercial tornado shelters shift from a cost center to a risk-mitigation asset when that liability exposure is factored into the financial calculation alongside potential insurance premium reductions after installation.
The gap between deciding you need a commercial tornado shelter and actually having one installed is almost always shorter than businesses expect, and the disruption to your operations is almost always smaller. Survive-A-Storm Shelters has guided businesses, schools, and facilities through every phase of this process, from site assessment and permitting to professional installation and sign-off. Our above-ground commercial safe rooms are built to FEMA P-361 and ICC 500 standards, installed by trained in-house crews, and sized to fit your actual peak occupancy — not a generic headcount estimate. If you're ready to move your facility off the unprotected list, contact Survive-a-Storm Shelters today to schedule your site assessment and get a clear timeline and number for your specific building.
Frequently Asked Questions About Commercial Tornado Shelter Installation
 How long does it take to install a commercial tornado shelter?
Most prefabricated above-ground commercial safe rooms have an active installation window of one to three days — that's the period when a physical area closure is actually required. Underground installations run three to seven days due to excavation and concrete work. The longest phase of the overall project is pre-installation, which includes site assessment, permit review, and shelter delivery lead time. Permit review in most municipalities takes two to six weeks, and prefabricated shelter delivery lead times run four to twelve weeks depending on unit size and manufacturer backlog. That entire pre-installation phase happens before any crew touches your building, meaning your operations are unaffected during the longest stretch of the project calendar.
Can a business stay open during tornado shelter installation?
In most cases, yes. Above-ground installations require only a localized area closure during the active installation window, which typically runs one to three days. Underground installations require a larger disruption zone during excavation, but that work zone can be isolated from the rest of the facility, and most contractors offer evening and weekend scheduling to eliminate conflict with business hours entirely. Your contractor should be able to provide a specific area closure plan before work begins so you can communicate the impact to employees and schedule around your operational calendar.
What is the difference between above-ground and underground commercial tornado shelters?
Above-ground commercial safe rooms are anchored to an existing concrete slab using engineered bolt systems, require no excavation, and are the practical choice for office buildings, schools, and retail facilities. They are easier to make ADA accessible since there is no hatch or stairwell entry required. Underground shelters require concrete slab cutting, soil testing, and drainage planning, making them better suited for warehouses and manufacturing facilities with open slab-on-grade floor plans where the installation zone can be isolated. High water tables disqualify many sites from underground installation entirely, which is why a soil and site assessment is always the necessary first step before any shelter type decision is finalized.
How do I calculate the right size for a commercial tornado shelter?
Start with your peak occupancy number, not your average daily headcount. That means accounting for your busiest shift, your highest-traffic customer day, and any contractors or vendors who may be on-site during a storm event. FEMA P-361 specifies a minimum of 5 square feet of floor space per occupant for tornado safe rooms, with an additional 10 square feet required per wheelchair user. Multiply your peak occupant count by 5, add the ADA modifier for any mobility-limited occupants, and use that total square footage as your minimum sizing baseline when requesting quotes. Undersizing is the most common and most legally exposed mistake in commercial shelter procurement.
What does ICC 500 compliance mean for a commercial tornado shelter?
ICC 500 is the International Code Council's enforceable construction standard for storm shelters and is the actual code that governs commercial tornado shelter design in most tornado-prone states. ICC 500-2020 requires commercial tornado shelters to withstand wind speeds of 250 mph and flying debris impact equivalent to a 15-pound 2x4 traveling at 100 mph. Those specifications drive the structural requirements for walls, doors, and ventilation systems. When evaluating any vendor, verify ICC 500 certification documentation for the specific shelter unit, third-party impact testing documentation for doors and wall panels, and confirmation that the anchoring method meets engineered bolt specifications. ICC 500 compliance is what your local building department will inspect for — not marketing claims.
What does "FEMA approved tornado shelter" actually mean?
There is no formal FEMA certification program that approves individual shelter products. When a commercial shelter vendor uses the phrase "FEMA approved," it typically means the product was designed in accordance with FEMA P-361 guidance — the federal design and construction document for tornado safe rooms. For a defensible procurement decision, verify ICC 500 compliance and request third-party testing documentation with matching model numbers. Those are the credentials that hold up under legal scrutiny and building code inspection, and any reputable manufacturer will produce them without hesitation.
How much does commercial tornado shelter installation cost?
Commercial tornado shelter pricing is primarily driven by two variables: capacity and installation method. Above-ground prefabricated units for smaller commercial facilities generally represent a lower total installed cost than underground shelters, which require excavation, soil testing, drainage planning, and more extensive site work. Beyond the unit and installation, a complete budget should factor in permitting fees. The most significant financial variable available to qualifying businesses is the FEMA Hazard Mitigation Grant Program, which can cover up to 75 percent of eligible project costs — reducing the net investment dramatically for businesses that qualify.
Can my business qualify for FEMA funding to offset tornado shelter installation costs?
Yes, in certain circumstances. The FEMA Hazard Mitigation Grant Program provides up to 75 percent federal cost share for eligible tornado shelter projects, with the remaining 25 percent typically covered by state, local, or private match funds. HMGP eligibility is usually triggered by a presidential major disaster declaration in your state, so timing and location matter. Businesses in tornado-prone states like Texas, Oklahoma, Kansas, and Missouri should contact their state hazard mitigation officer to determine whether their region currently qualifies and what the active application window looks like before budgeting any shelter project without grant consideration.
What permits are required to install a commercial tornado shelter?
Most jurisdictions require a building permit for commercial tornado shelter installation, and permit requirements typically include structural drawings with engineer stamps and a required inspection at the anchor bolt stage before concrete is poured. Some states with active tornado shelter legislation — including Oklahoma, Texas, and Kansas — have specific code requirements for certain occupancy types that add review steps beyond a standard building permit. Permit acquisition is the most time-variable phase of the entire project and the most common cause of overall timeline delays. Starting the permitting process as early as possible, and working with a contractor who files permit applications before the shelter ships so both processes run in parallel, is the most reliable way to keep the project on schedule.
What happens after a commercial tornado shelter is installed?
At project completion, the buyer should receive engineer-stamped as-built drawings and records, warranty documentation, and written occupancy capacity certification. Most ICC 500-compliant commercial shelters also require annual maintenance inspections covering door seals, anchor connections, ventilation systems, and pressure relief mechanisms. (In most cases, this can be evaluated by the shelter owner.) Keeping inspection documentation current is important for insurance purposes, compliance records, and grant program eligibility going forward.
Author