

CATEGORIES:
The Tornado Shelter Decision Some Homebuilders and Homeowners Make Too Late
May 27, 2026
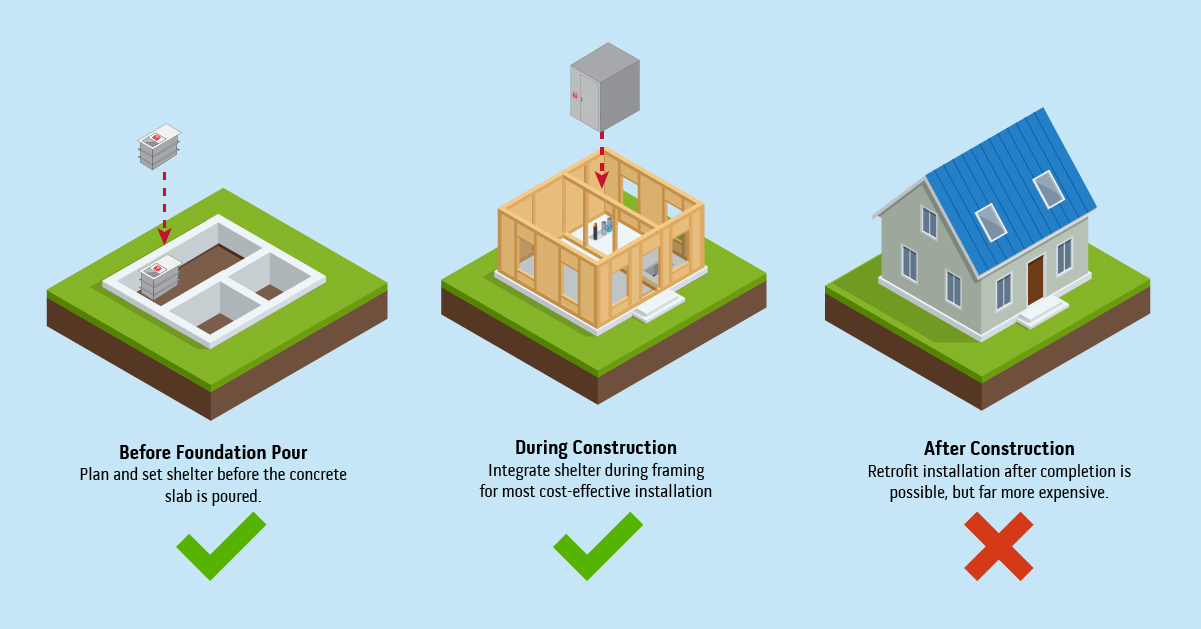
For some homebuilders, the tornado shelter conversation happens after foundation plans are finalized or framing is already underway. By that point, the easiest and most cost-effective installation options may already be off the table.
Why the Timing of Storm Shelter Placement Matters
 The most common version of this conversation goes like this: a homeowner is three or four months into their build, framing is up, and they suddenly realize they haven’t talked to their builder about a tornado shelter. The builder says it can be added later. And technically, that is true. But "later" costs significantly more. By then, what could have been a straightforward integration becomes a costly retrofit decision.
Underground tornado shelters and in-slab shelter units must be set before the foundation is poured. That is the window. Once your slab exists, adding an underground shelter means cutting through cured concrete, excavating beneath it, and then repouring. That process adds thousands of dollars in labor and materials that simply do not exist as a cost during the original build.
Do Building Codes Require Tornado Shelters in New Homes?
No federal laws require tornado shelters in new residential construction. The requirement picture is state-by-state and sometimes county-by-county, which is why the answer is dependent on what and where you are building.
States With Active Code Requirements
Oklahoma has some of the most developed residential shelter mandates in the country. Following a series of catastrophic tornado events, Oklahoma enacted statewide requirements that apply to certain categories of new residential construction, particularly in designated high-risk zones. Builders in Oklahoma should verify current requirements with the Oklahoma Department of Emergency Management, as the specific triggers (lot size, construction type, subdivision classification) have evolved in recent years.
Several tornado-prone states, including parts of Alabama, Kansas, and Missouri, have local jurisdictions with active municipal and county-level shelter ordinances that vary by jurisdiction. Texas does not have a statewide mandate, but it has municipalities that do, and the Texas Department of Insurance has historically operated a safe room rebate program that incentivizes installation without legally requiring it.
The practical step is to ask your local building department directly whether a shelter is required for your construction type. That conversation takes ten minutes and gives you a definitive answer for your jurisdiction.
What FEMA and ICC 500 Require for Residential Storm Shelters
The ICC 500 standard, published by the International Code Council, is the voluntary performance benchmark that FEMA references for both residential and community safe rooms. States that mandate shelters typically reference ICC 500 as the compliance baseline. Even where the standard is not legally required, building to it is the threshold that unlocks FEMA grant eligibility and some insurance discounts.
ICC 500 sets minimum wind speed resistance at 250 mph for debris impact testing, specifies ventilation requirements so occupants can breathe during an extended shelter event, and defines door hardware standards for debris-impact resistance. It also sets minimum floor area per occupant.
Safe Room vs. Tornado Shelter: What's the Difference?
These two terms get used interchangeably, but they have distinct technical meanings when it comes to FEMA guidelines that affect your construction decisions, grant eligibility, and code compliance.
A tornado shelter is the broader category. It refers to any structure designed to protect occupants from tornado forces. A safe room, according to FEMA, has a specific performance designation. A true safe room meets FEMA P-320 or FEMA P-361 performance criteria, which include resistance to EF5 tornado winds exceeding 200 miles per hour and windborne debris impact at those speeds. Not every shelter qualifies as a safe room by FEMA standards, and that distinction can affect code compliance, funding eligibility, and project specifications.
Safe Rooms (Above-Ground)
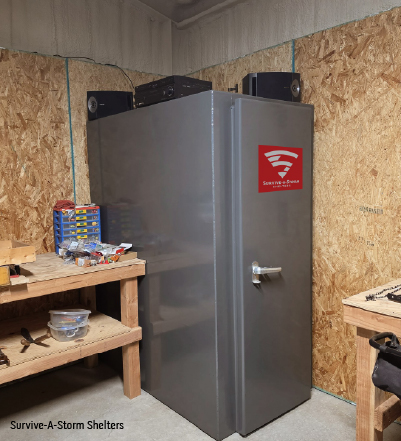
Above-ground safe rooms are reinforced rooms built within the home's existing footprint. They can be constructed as a dedicated room, a reinforced interior closet, or a purpose-built steel unit installed inside a garage or utility area. FEMA P-320 provides residential design guidance for above-ground safe rooms, including performance criteria that influence placement, anchorage, and structural integration during construction.
Above-ground safe rooms suit homes built on slab-on-grade foundations in areas where underground installation is impractical due to high water tables or flood risk. The integration window runs through the framing stage.
Underground and In-Slab Shelters
Underground shelters include in-slab units set into the garage floor or buried units. These require pre-pour coordination and carry the hard foundation deadline described earlier. They offer very strong debris protection because the surrounding earth absorbs impact forces that above-ground walls must resist structurally. The trade-off is water intrusion risk and accessibility challenges for occupants with limited mobility.
Above Ground vs. Underground Shelters
Neither type is universally superior. The right choice depends on your soil conditions, local water table, household mobility needs, flood exposure, and where you are in the construction sequence.
Underground shelters in areas with high water tables carry real flood risk. During the heavy rainfall that often accompanies tornado events, a shelter without proper waterproofing and drainage can flood. If your building site has a shallow water table or is in a FEMA flood zone, an above-ground safe room is often the safer system choice.
Q: Can elderly family members safely use an underground tornado shelter?
Underground shelters require descending stairs or a ladder, which creates real accessibility barriers for elderly occupants or anyone with limited mobility. For households with these needs, above-ground steel safe rooms installed in a garage or interior room eliminate the descent requirement entirely and are generally the recommended configuration. FEMA P-320 includes accessible design guidance for residential safe rooms.
What Tornado Shelters Actually Cost During Construction
Cost ranges vary by shelter type, size, soil conditions, and local labor rates. The most important variable, though, is timing. The same tornado shelter costs more after the slab is poured than it does before.
New Construction vs. Retrofit Cost Comparison
An in-slab underground steel shelter installed during the foundation pour is significantly less expensive than the same shelter retrofitted after the slab is cured. When you factor in concrete cutting, additional excavation, hauling, and re-inspection, the cost gap between new construction installation and retrofit installation is substantial, often more than double. That gap represents the real financial value of the installation window.
Above-ground safe rooms integrated during framing follow the same logic. Building one into the structure while walls are open and systems are not yet finished gives you more location options than retrofitting into a completed home. Retrofit is still feasible for above-ground units — unlike underground shelters, it doesn't require cutting into a cured slab. In both cases, the earlier in the construction process the shelter is planned, the more cost-efficient the outcome.
FEMA Grants and State Funding Programs
FEMA's Hazard Mitigation Grant Program (HMGP) has historically provided funding for residential safe room installation in eligible counties following a federal disaster declaration. Grant amounts have covered 75 percent of project cost in some programs, with the homeowner responsible for the remaining 25 percent. Eligibility requires ICC 500 compliance, which is why understanding that standard matters beyond code compliance.
State-level programs vary. Texas has operated a Department of Insurance rebate program. Oklahoma has channeled federal mitigation funds through its state emergency management office. Because funding programs and eligibility requirements change, builders should verify current state and local incentive opportunities early in project planning when shelter integration is being considered.
The Construction Window You Cannot Miss
The average tornado warning lead time in the United States is approximately 13 minutes, according to NOAA data. That means a shelter that requires going outside, navigating a complex path, or descending stairs with young children under time pressure becomes meaningfully less safe than one integrated directly into the home's living spaces. Placement and timing of installation are connected to the same urgency.
Pre-Pour: The Underground Window
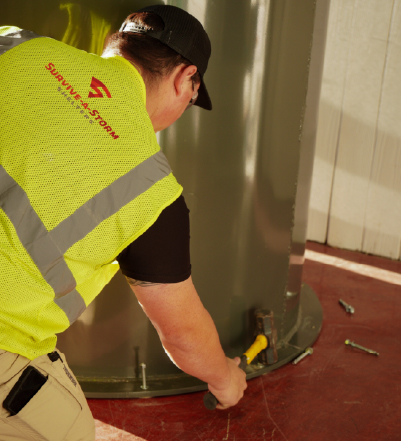
Before your foundation is poured is the only practical window for in-slab and underground shelter installation at standard construction pricing. At this stage, the shelter unit is positioned in the excavated area, set on a gravel drainage bed, and the surrounding foundation is poured around or adjacent to it. Permits for the shelter should be pulled alongside or before the structural foundation permit. Builders should coordinate shelter placement with excavation and foundation teams before site work begins. Once excavation is underway, it is the lowest-cost moment to also coordinate shelter placement.
Pro Tip: When signing your builder contract, explicitly include the tornado shelter as a line item with the shelter manufacturer, unit model, size, and placement location specified. A vague verbal agreement to "add a shelter later" almost always results in a change order at retrofit pricing. Written specificity in the contract protects the installation window and the budget.
Framing Stage: The Safe Room Window
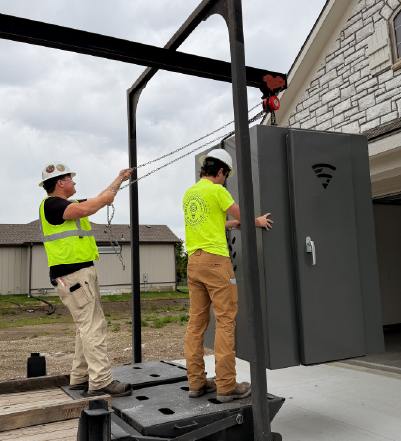
Above-ground safe rooms can be integrated during the framing stage. At this point, wall reinforcement, anchor bolt placement, and door rough openings can be incorporated into the framing plan without major disruption. Confirm with your framing contractor that the safe room wall specs (typically 6-inch reinforced concrete or FEMA P-320 equivalent steel panel construction) are included in the framing drawings before work begins.
Rough-In and Beyond: Last Chances
During rough-in, the remaining integration opportunity is electrical conduit, ventilation stub-outs, and anchor point installation for prefabricated units. After rough-in, you are in retrofit territory for most shelter types. If you have already passed the framing stage on an above-ground safe room, a prefabricated steel unit installed in a finished garage is still viable, though at higher cost. Underground options after the slab is poured require concrete cutting and excavation.
How to Size a Tornado Shelter Correctly
FEMA P-361 sets a minimum of 3 square feet of floor area per occupant for tornado safe rooms.
Builders should account for additional space when a home requires accessibility accommodations, including wider entry openings and sufficient interior turning radius. Homeowners should also factor in pets, emergency supplies, and any additional occupants likely to use the shelter during severe weather events. Undersizing is the most common regret shelter owners report, and expanding an installed shelter after the fact is effectively a full replacement project.
Q: Should I size my tornado shelter for guests or just my immediate household?
FEMA's guidance focuses on regular occupants, but most shelter owners wish they had sized for one or two additional people. If you host extended family, have neighbors who would seek shelter with you, or plan to keep significant emergency supplies inside the unit, size up by at least one category from your base household calculation. The cost difference between a 4x6 and a 4x8 unit during construction is small compared to the cost of replacing an undersized shelter later.
Is a Tornado Shelter Worth the Investment?
In tornado-prone markets, the financial case for a shelter has three components: life safety, resale value, and insurance leverage. Life safety is the primary driver and does not require quantification. The financial components are worth understanding separately.
Resale Value and Insurance Considerations
Real estate agents operating in Oklahoma, Kansas, and Texas consistently report that tornado shelter presence is among the top-requested features from homebuyers in those markets. Some Oklahoma real estate surveys have found that homes with tornado shelters sell faster and command measurable premiums over comparable homes without them. A properly installed, ICC 500-compliant shelter functions as a resale asset in high-risk markets, not just a safety feature.
On the insurance side, some homeowners' insurance carriers offer premium discounts for FEMA-compliant safe rooms. The discount varies by carrier and state, but documenting your shelter with photos, permits, and ICC 500 certification paperwork positions you to make that case with your insurer. Ask directly; not every carrier volunteers this information.
What to Look for in Shelter Brands
The National Storm Shelter Association (NSSA) provides a recognized framework for evaluating storm shelter manufacturers and installation practices. Producing members of the NSSA have provided engineer-stamped drawings of their designs and submitted third party testing documentation demonstrating that their shelters meet ICC 500 performance criteria. When evaluating any shelter brand or installer, ask specifically if their shelters are FEMA compliant and if they are producing members of the NSSA. Manufacturers that are not producing members of the NSSA should be asked to provide comparable engineering documentation and third-party testing before moving forward.
Key Takeaway: The question is not whether a tornado shelter is worth the money in a tornado-prone market. The question is whether you are still inside the construction window where it costs the least. An in-slab shelter installed before your foundation pour is one of the highest-value decisions you can make at the lowest relative cost in the entire construction budget. After the pour, that same decision costs significantly more and delivers the same protection.
Whether initiated by the builder or the buyer, the shelter conversation should happen before excavation begins. Confirm where the project is in the construction sequence and whether shelter permitting, placement, and subcontractor coordination have already been addressed. That conversation costs nothing. Missing the window can add thousands in avoidable retrofit costs.
Survive-a-Storm Shelters has worked with major homebuilders across the United States to integrate tornado safe rooms into new construction at every stage of the building process — from foundation pour to framing to final finish. That experience means we understand how builders schedule, how construction timelines work, and exactly where shelter installation fits without disrupting the build sequence.
Whether you're a homebuilder looking to offer storm shelter options to buyers or a homeowner planning new construction and wanting to make the most of the installation window, our team can help you identify the right shelter type, size, and placement before the opportunity to do it the easy way closes. Contact us today to talk through your project and find out why the builders who prioritize their buyers' safety trust us to get it right.
Frequently Asked Questions About Tornado Shelters in New Home Construction
Do new homes have to have tornado shelters?
There is no single federal law requiring tornado shelters in new residential construction, but requirements vary significantly by state and sometimes by county. Oklahoma has the most aggressive residential shelter mandate in the country, with statewide requirements that apply to certain categories of new residential construction in designated high-risk zones. Alabama, Kansas, and Missouri have active municipal and county-level shelter ordinances that vary by jurisdiction. Texas has no statewide mandate, but it has municipalities that do. The fastest way to get a definitive answer for your specific situation is to ask your local building department directly whether a shelter is required for your construction type.
When is the best time to install a tornado shelter in a new home?
Before the foundation is poured is the optimal window for underground and in-slab shelter installations, and it is the only practical window at standard construction pricing. At this stage, the shelter unit is positioned in the excavated area, and the surrounding foundation is poured around or adjacent to it — a process that adds minimal cost compared to retrofitting after the slab exists. Above-ground safe rooms have a slightly longer window, through the framing stage, when wall reinforcement, anchor bolt placement, and door rough openings can be incorporated into the framing plan without major disruption. Once the rough-in is complete, most shelter types move into retrofit territory at significantly higher cost.
How much more does it cost to add a tornado shelter after a slab is poured?
The cost gap between new construction installation and retrofit installation is substantial — often more than double for underground and in-slab units. Retrofitting after the slab is cured requires cutting through cured concrete, excavating beneath it, hauling debris, and re-inspecting the work — none of which exists as a cost during the original foundation pour. Above-ground safe rooms are more feasible to retrofit than underground units because they do not require cutting into a cured slab, but disrupting finished walls, flooring, and electrical systems still adds meaningful cost over what an integrated installation during framing would have required.
What is the difference between a safe room and a tornado shelter in new construction?
A tornado shelter is the broad category covering any structure designed to protect occupants from tornado forces. A safe room is a specific performance designation — a structure that meets FEMA P-320 or FEMA P-361 criteria, including resistance to EF5 tornado winds exceeding 200 mph and windborne debris impact at those speeds. The distinction matters practically in three ways: FEMA grant eligibility requires the shelter to meet FEMA P-320 standards, some insurance carriers require ICC 500 or FEMA P-320 documentation to apply premium discounts, and in high-risk real estate markets, a FEMA compliant safe room that meets ICC 500 criteria is a documented resale asset.
What is the ICC 500 standard for residential tornado shelters?
ICC 500 is the International Code Council's voluntary performance benchmark that FEMA references for both residential and community safe rooms. States that mandate shelters typically reference ICC 500 as the compliance baseline, and building to it is the threshold that unlocks FEMA grant eligibility and some insurance discounts even where it is not legally required. ICC 500 sets minimum wind speed resistance at 250 mph for debris impact testing, specifies ventilation requirements for extended shelter events, defines door hardware standards for debris impact resistance, and sets minimum floor area per occupant. Any shelter manufacturer worth considering should be able to produce third-party testing documentation confirming compliance with the current ICC 500 edition.
What is the difference between above-ground and underground tornado shelters for new homes?
Underground shelters — including in-slab units set into the garage floor and buried yard units — offer excellent debris protection because surrounding earth absorbs impact forces, but they carry a hard foundation deadline, require pre-pour coordination, and present accessibility challenges for elderly or mobility-limited occupants. They also carry flooding risk in areas with high water tables or flood zone designations. Above-ground safe rooms are reinforced rooms or prefabricated steel units built within the home's existing footprint, suit slab-on-grade foundations in flood-prone areas, and are more accessible for all household members. Neither type is universally superior — the right choice depends on soil conditions, local water table, household mobility needs, flood exposure, and where you are in the construction sequence when the decision is made.
How do I size a tornado shelter for my new home?
FEMA P-361 sets a minimum of 3 square feet of floor area per occupant for tornado safe rooms. Start with your regular household count, then add square footage if any household member uses a wheelchair or walker — accessible configurations require wider entry openings and additional interior turning radius. Also factor in pets if they will shelter with you, and consider sizing up for extended family or neighbors who might seek shelter during an event. Undersizing is the most commonly reported regret among shelter owners, and expanding an installed shelter after the fact is effectively a full replacement project. The cost difference between adjacent size categories during new construction is small relative to the cost of addressing it later.
Can I get FEMA funding to help pay for a tornado shelter in a new home?
Yes, in certain circumstances. FEMA's Hazard Mitigation Grant Program has historically provided funding covering up to 75 percent of project cost in eligible counties following a federal disaster declaration, with the homeowner responsible for the remaining 25 percent. Eligibility requires ICC 500 compliance, which is one of the clearest practical reasons to build to that standard even where it is not legally required. State-level programs vary — Texas has operated a Department of Insurance rebate program and Oklahoma has channeled federal mitigation funds through its state emergency management office. Check with your state emergency management agency to identify programs currently active in your area before finalizing your shelter budget.
Does a tornado shelter add value to a new home at resale?
In tornado-prone markets, it consistently does. Real estate agents in Oklahoma, Kansas, and Texas report that tornado shelter presence is among the top-requested features from homebuyers in those markets, and some Oklahoma real estate surveys have found that homes with tornado shelters sell faster and command measurable premiums over comparable homes without them. A properly installed ICC 500-compliant shelter functions as a resale asset in high-risk markets, not just a safety feature. In lower-risk markets, the resale premium is less predictable, but the insurance discount opportunity and the life-safety value remain.
What should I look for when choosing a tornado shelter manufacturer for new construction?
Two things matter most. First, membership in the NSSA—National Storm Shelter Association. Membership provides a recognized framework for evaluating storm shelter manufacturers, and producing members have submitted engineer-stamped drawings and third-party testing documentation demonstrating performance against applicable ICC 500 criteria. Second, experience with new construction integration. A manufacturer who has worked with homebuilders understands foundation sequencing, permit coordination, and framing-stage timelines in ways that a manufacturer focused solely on retrofit installations does not.
What should I include in my builder contract to protect the tornado shelter installation window?
Specify the tornado shelter as an explicit line item in the builder contract before signing, including the shelter manufacturer, unit model, size, and planned placement location. A vague verbal agreement to add a shelter later almost always results in a change order at retrofit pricing — written specificity in the contract protects both the installation window and the budget. Confirm that shelter permits will be pulled alongside or before the structural foundation permit, and verify with your framing contractor that safe room wall specifications are included in the framing drawings before work begins if you are installing an above-ground unit. The conversation costs nothing. Missing the window costs significantly more.
Author